4 beds
3 baths
2,505 sqft
995 Elliott, Nome, TX 77629
re/max one 
Search saved!
You'll be the first to know when new homes hit the market.
Price Range
Filters
ⓘ Match mode is set by the AND / OR / NOT you typed.
Searches listing descriptions, features, locations, subdivisions & schools
Click and drag to draw your search.
Map types
Sort:
No results found in this region.

4 beds
3 baths
2,505 sqft
995 Elliott, Nome, TX 77629
re/max one 

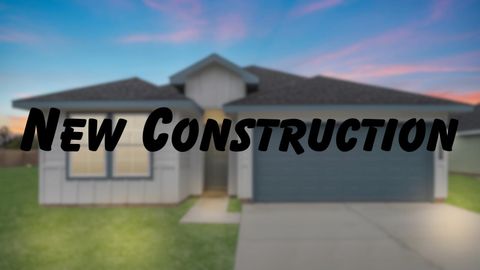
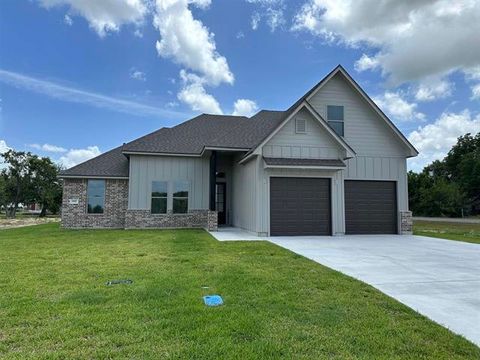
New Construction home built by Cormier Homes in the Highland Village Subdivision in Nome. Hardin Jefferson school district. This home is move in ready! Featuring Cormier Homes Tytus floor plan which is a 4.3.2, 3 bedrooms 2 bath down stairs with a bonus room and full bath upstairs. Open concept floor plan has a large family room with a nice size breakfast/dining area. In the kitchen you will see a custom vent hood, a breakfast bar island, built in oven/microwave, gas cooktop, a walk-in pantry, and a mud area. Nice sized master suite. Master bathroom has 2 vanities, a walk-in tile shower, a separate tub, and a large closet.

5 beds
3 baths
2,346 sqft
950 Elliott Drive, Nome, TX 77629
d. r. horton - texas, ltd 
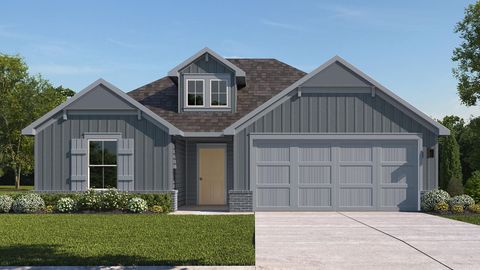
Step into the Prosper floorplan at Highland Village is a 5-bedroom, 3-bathroom two-story home covering approximately 2,346 sq. ft. The 2-car garage ensures plenty of space for vehicles and storage. As you step inside the foyer, you will see one of the secondary bedrooms and a secondary bathroom before you enter into the heart of the home. The heart of the home is where you will find the open concept family room, dining room, and kitchen. The kitchen features beautiful shaker-style cabinets, granite countertops, and stainless-steel appliances. On the second floor you will find the other secondary bedrooms as well as the primary bedroom. The secondary bedrooms have carpeted flooring and as located near the laundry room and secondary bathroom. The primary bedroom has an attached bathroom with a spacious walk-in closet with plenty of room for storage. Like with all our homes, you’ll never be too far from home with our smart home technology thoughtfully designed into every detail

3 beds
2 baths
2,506 sqft
33955 Fm 365, Nome, TX 77629
coldwell banker lumberton 
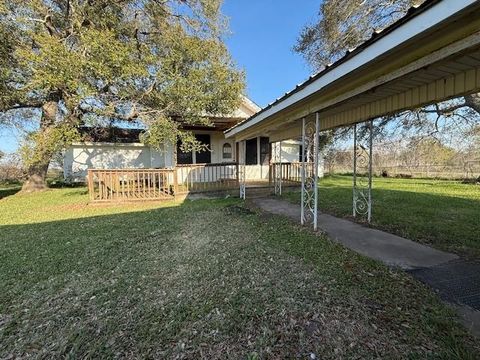
Farmhouse located in Hardin Jefferson school district! Property features 1.12 acres with 3 car detached garage. Home features 3 bedrooms with plenty of space! Property is sold as-is, seller will not do any repairs.

4 beds
2 baths
1,614 sqft
955 Hamilton Avenue, Nome, TX 77629
d. r. horton - texas, ltd 
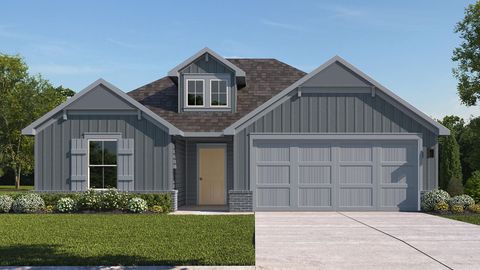
The floorplan has an appealing open concept designed to fit your needs, from the welcoming foyer that leads to the open concept kitchen and living room to the primary bedroom with an attractive attached bathroom that has a spacious walk-in closet. With the 2-car garage you will find plenty of space for storage or parking. Start or end your day with the standard covered patio, where you can sit and enjoy the views of nature from the backyard. The kitchen features shaker-style cabinets and granite countertops with decorative tile backsplash.

4 beds
2 baths
1,614 sqft
1975 Hamilton Avenue, Nome, TX 77629
d. r. horton - texas, ltd 
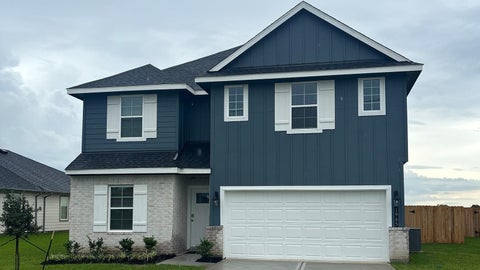
The floorplan has an appealing open concept designed to fit your needs, from the welcoming foyer that leads to the open concept kitchen and living room to the primary bedroom with an attractive attached bathroom that has a spacious walk-in closet. With the 2-car garage you will find plenty of space for storage or parking. Start or end your day with the standard covered patio, where you can sit and enjoy the views of nature from the backyard. The kitchen features shaker-style cabinets and granite countertops with decorative tile backsplash.

4 beds
2.5 baths
2,076 sqft
1965 Hamilton Avenue, Nome, TX 77629
d. r. horton - texas, ltd 
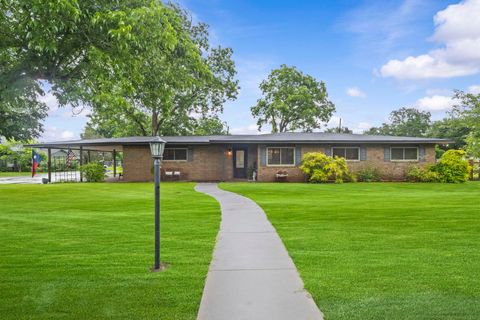
Hardin - Jefferson ISD!!! Welcome to the Maddison located in Highland Village. as you step in this Beautiful, you'll immediately notice the attention to detail and high-quality finishes throughout. The Kitchen boast beautiful shaker-style cabinets, granite counter tops, and stainless-steel appliances making it a chef's dream. On the second floor you will find the primary room and secondary bedrooms with the laundry room and secondary bathroom. the secondary bedrooms have carpeted flooring are conveniently located near the secondary bathroom and laundry room. Homes in the neighborhood are also equipped with smart home technology, allowing you to effortlessly control your environment with the tough of a button. Whether you are adjusting the thermostat or turning on the lights, convenience is always at your fingertips. With its spacious layout, and prime location, Highland Village is more than just a place to live - it's a place to thrive. Don't miss it!

3 beds
3 baths
2,181 sqft
1663 4th, Nome, TX 77623
coldwell banker southern homes 
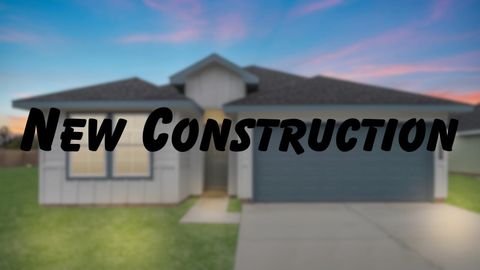
Cozy home located in the heart of Nome! If you know Nome, you know these don't come available often. Centered in sought after Hardin-Jefferson ISD and just a few blocks away from the city park. This 3-bedroom 3-bath is ready for its next family. Upon entering into the house, you will find a spacious living room to the left and the dining, kitchen and sitting area to the right. Enjoy morning coffee in front of your beautiful faux fireplace or under the covered patio just off the back of the house. The back yard is fenced in and perfect for small children or pets. Work from home and need an office space or even a craft room? No problem, check out the building in the back yard that the current owner uses as an office space. Please give us a call or get with your favorite agent to book a showing before this one is gone!

5 beds
3 baths
2,346 sqft
935 Elliott Drive, Nome, TX 77629
d. r. horton - texas, ltd 
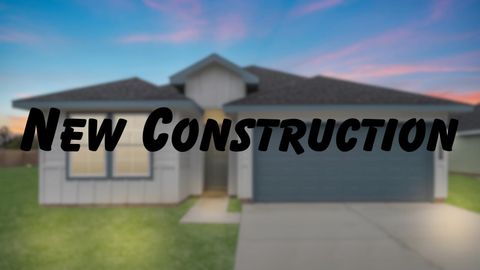
Step into the Prosper floorplan at Highland Village is a 5-bedroom, 3-bathroom two-story home covering approximately 2,346 sq. ft. The 2-car garage ensures plenty of space for vehicles and storage. As you step inside the foyer, you will see one of the secondary bedrooms and a secondary bathroom before you enter into the heart of the home. The heart of the home is where you will find the open concept family room, dining room, and kitchen. The kitchen features beautiful shaker-style cabinets, granite countertops, and stainless-steel appliances. On the second floor you will find the other secondary bedrooms as well as the primary bedroom. The secondary bedrooms have carpeted flooring and as located near the laundry room and secondary bathroom. The primary bedroom has an attached bathroom with a spacious walk-in closet with plenty of room for storage. Like with all our homes, you’ll never be too far from home with our smart home technology thoughtfully designed into every detail

4 beds
2.5 baths
2,076 sqft
945 Elliott Drive, Nome, TX 77629
d. r. horton - texas, ltd 
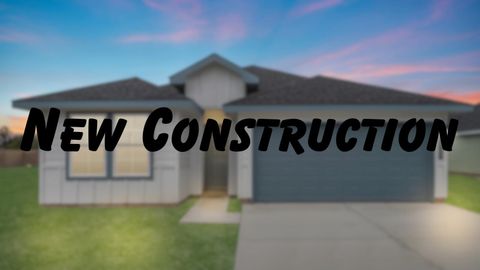
Welcome to the Madison floorplan at Highland Village in Nome, Texas is a 4-bedroom, 2-bathroom two-story home covering approximately 2,076 sq. ft. The 2-car garage ensures plenty of space for vehicles and storage. As you step inside, you'll immediately notice the attention to detail and high-quality finishes throughout. The kitchen boasts beautiful shaker-style cabinets, granite countertops, and stainless-steel appliances, making it a chef's dream. On the second floor you will find the primary and secondary bedrooms with the laundry room and secondary bathroom. The secondary bedrooms have carpeted flooring and are conveniently located near the secondary bathroom and laundry room. The primary bedroom has an attached bathroom with a spacious walk-in closet with plenty of room for storage. Homes in this neighborhood are also equipped with smart home technology, allowing you to effortlessly control your environment with the touch of a button.

4 beds
3 baths
2,041 sqft
940 Elliott Drive, Nome, TX 77629
d. r. horton - texas, ltd 
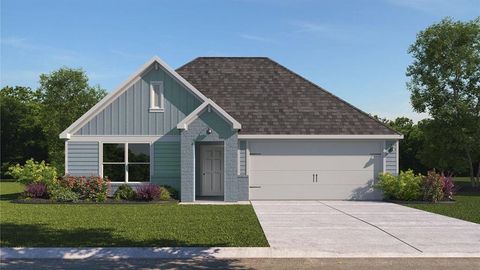
Welcome to the Lakeway Floorplan at Highland Village —a thoughtfully designed single-story home featuring 4 spacious bedrooms, 3 full bathrooms, and approximately 2,034 sq. ft. of comfortable living space. Enjoy an open-concept layout that connects the kitchen, dining area, and great room—perfect for everyday living and entertaining. The kitchen offers shaker-style cabinetry, granite countertops, and a decorative tile backsplash, all overlooking the heart of the home. The great room opens to a covered patio and the private primary suite, creating a seamless indoor-outdoor flow. A convenient utility room sits just off the main living area for added functionality. Two secondary bedrooms with shared full bath provide privacy, while a front-facing study and additional bedroom with full bath offer flexible options for guests, remote work, or multigenerational living. The 2-car garage adds plenty of storage, and every Lakeway home includes smart home package.

4 beds
2 baths
2,013 sqft
930 Elliott Drive, Nome, TX 77629
coldwell banker southern homes 
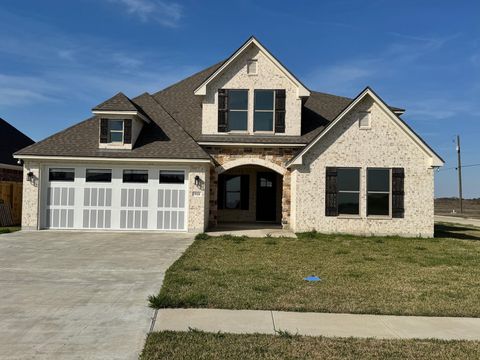
The Kingston floorplan at Highland Village in Nome, Texas is a 4-bedroom, 2-bathroom single-story home covering approximately 2,024sq. ft. The 2-car garage ensures plenty of space for vehicles and storage. In this floorplan, you’ll find a home that makes the most of its space. The kitchen features beautiful granite countertops and stainless-steel appliances as it flows into the dining area and great room. The bedrooms are carpeted, and the primary bedroom has an attached bathroom with a spacious walk-in closet. The secondary bathroom is practically placed for easy access to from the secondary bedrooms. Find plenty of space in the laundry room, that is through the kitchen and next to the pantry.

4 beds
3 baths
2,935 sqft
910 Elliott, Nome, TX 77629
re/max one 
Located on a corner lot in Highland Village in Nome, the Weller floor plan has tons to offer. This new construction has 4 bedrooms, 3 full baths, a dining/study with built in book shelves and upstairs with the 4th bedroom is a bonus area. The family room has tons of windows and is open to the kitchen. The kitchen has a gas cooktop, seperate microwave and oven. Great counter space with Broadway Black Polished countertops. There are some spice racks, a stained island and cabinets to the ceiling. The primary bathroom has a tile shower with a rainhead shower, a handheld shower and the standard shower head as well. Upgraded tile floor downstairs and tile wrap in tub areas in other bathrooms. Notice the stairs with wood treads and white risers. A nice covered entry with and the back patio is a nice size as well. The exterior has a stone entrance, upgraded garage door and windows have wood shutters. This one is move in ready!!!